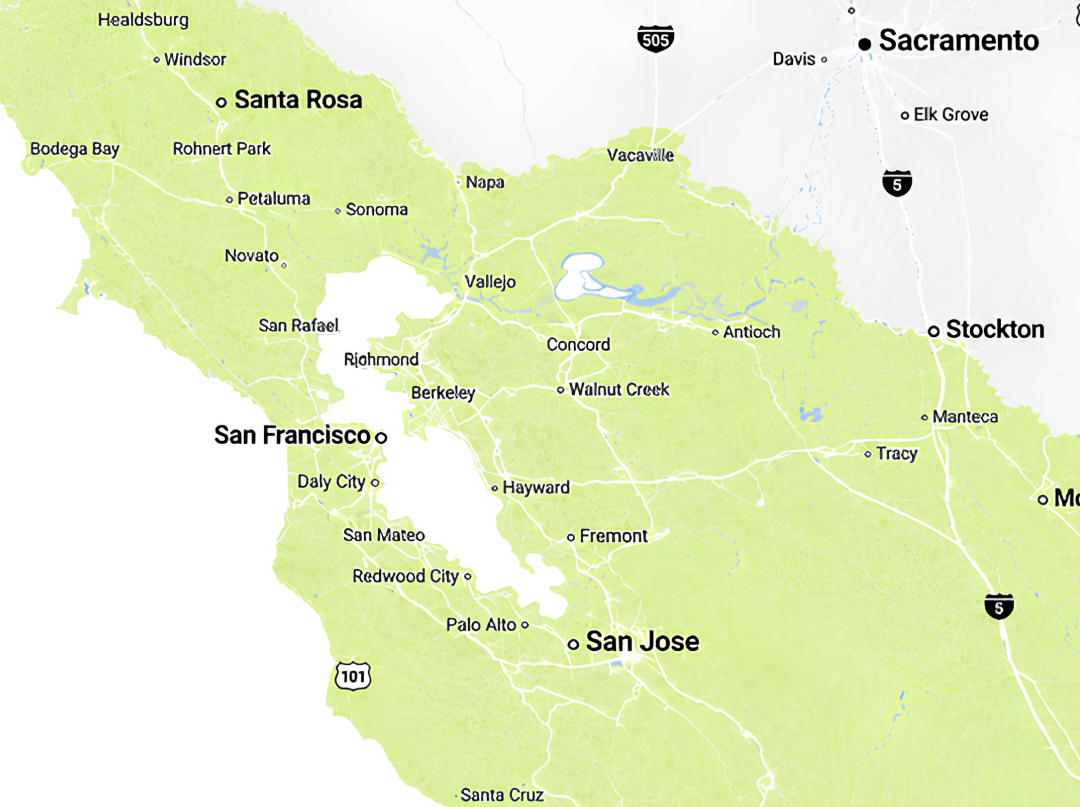
Rivolty Inc. is a Bay Area construction company specializing in backyard offices, studios, sheds, decks, pergolas, and custom outdoor structures.
We manage the project from initial planning and design through engineering coordination, permitting, construction, city inspections, completion, and warranty support.
For homeowners, this means working with one coordinated team and a dedicated Construction Manager instead of separately managing designers, architects, engineers, contractors, trades, suppliers, and inspections.
Our goal is to make backyard construction clear and predictable by defining the project scope, materials, responsibilities, price, and next steps before construction begins.
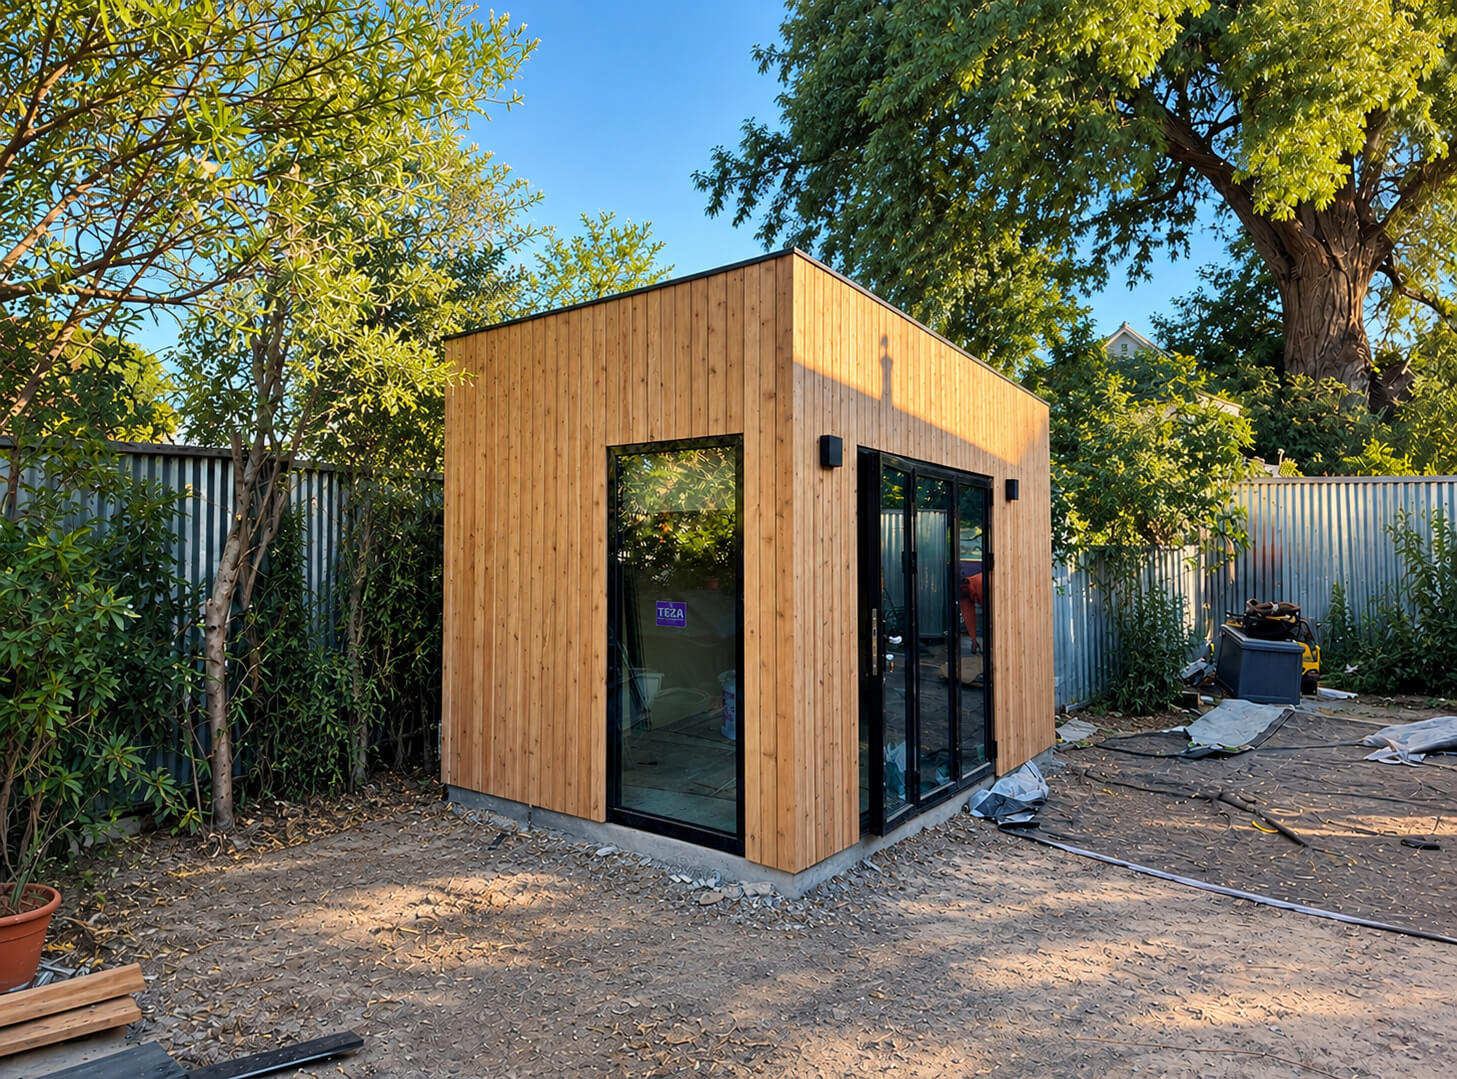
The exact process depends on the type, size, location, and permitting requirements of the project.
Every project begins with a conversation about what the homeowner wants to build.
We discuss the intended use, approximate size, design preferences, material preferences, site considerations, and budget.
For many projects, Rivolty can provide a preliminary estimate before visiting the property. This helps determine whether the expected scope and budget are reasonably aligned before moving into detailed planning.
Once the general direction is established, the next step is evaluating the property and proposed construction area.
During the site visit, Rivolty evaluates the proposed construction area and existing site conditions.
Depending on the project, this may include access, available space, grading, existing structures, utilities, property constraints, and other conditions that may affect design, permitting, cost, or construction.
Identifying these conditions early helps define the project more accurately and reduces the risk of unexpected issues later.
Clients may also have an opportunity to visit one of Rivolty’s completed projects. Seeing a finished backyard office, studio, shed, deck, pergola, or similar structure in person can help homeowners better understand construction quality, materials, finishes, layouts, and available options.
Every Rivolty project is planned before construction begins, whether or not a permit is required.
During this stage, the team defines the layout, dimensions, appearance, major materials, construction details, options, and scope of work.
Rivolty does not begin construction until the key project decisions have been defined, including the overall scope, major dimensions, material selections, and design details that may affect pricing or construction.
Detailed planning allows the project to be priced and scheduled more accurately and reduces the likelihood of unnecessary changes, delays, or cost increases during construction.
Rivolty offers standard material and construction options, but homeowners are not limited to a fixed catalog. Alternative materials and custom solutions can be recommended and sourced based on design preferences, performance requirements, availability, and budget.
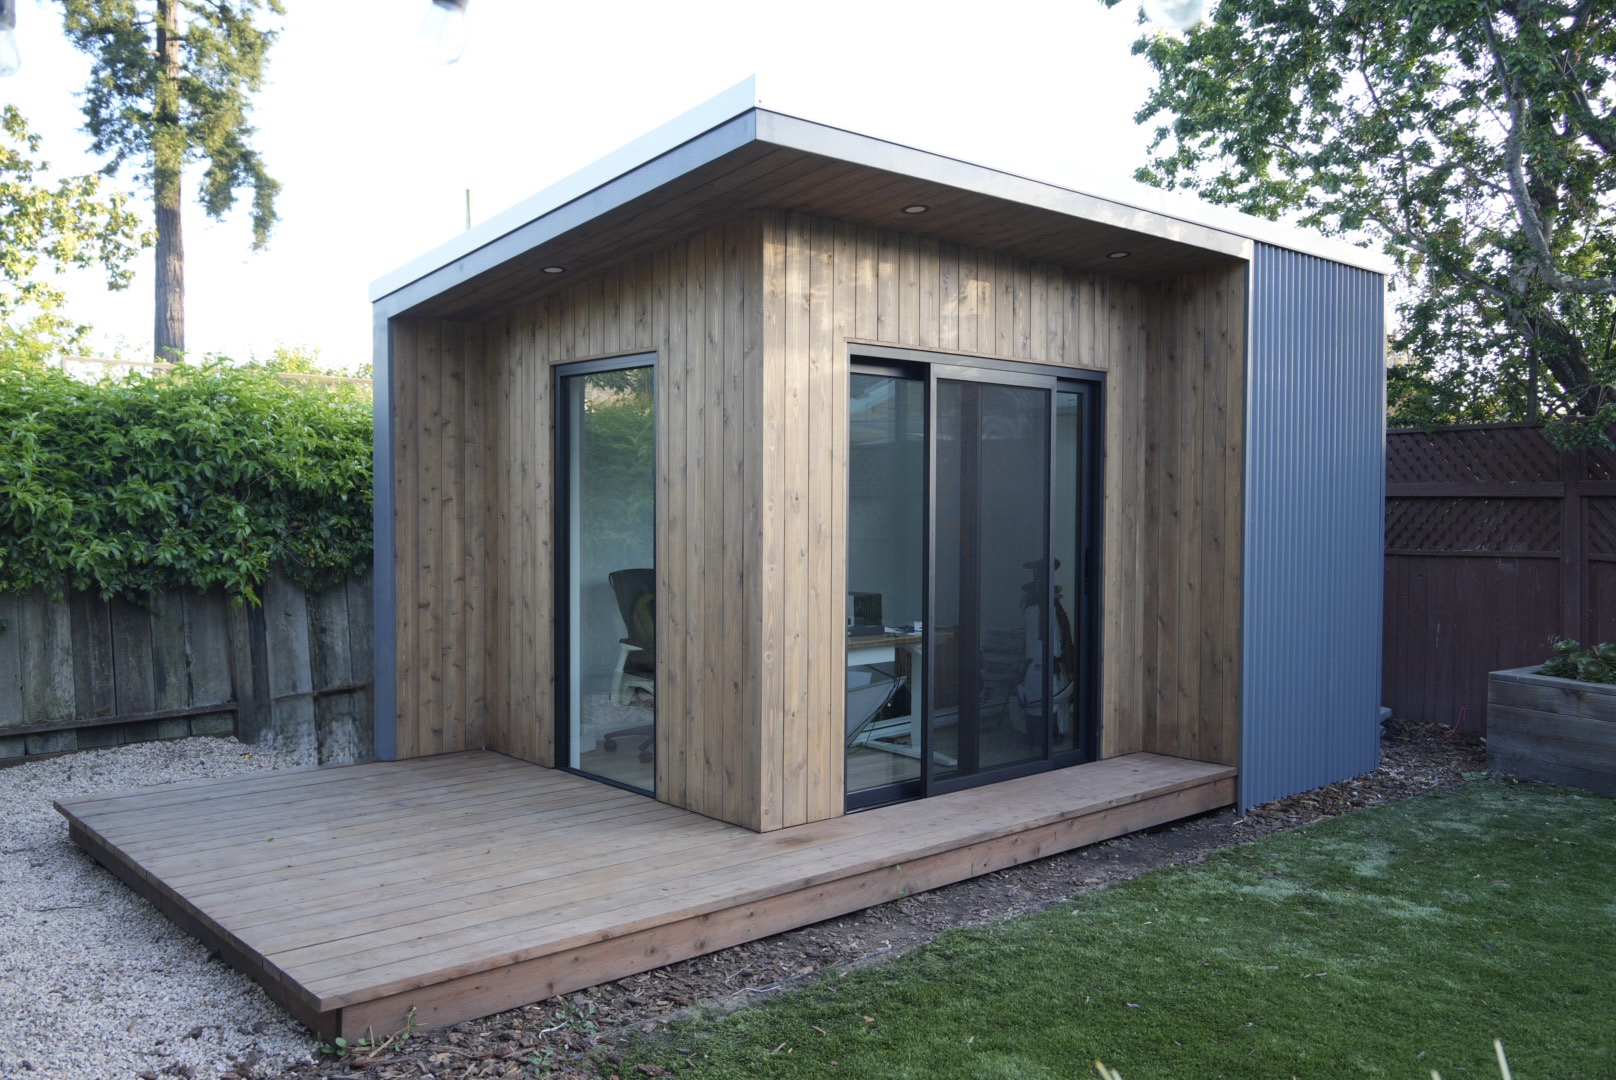
Once the project has been developed in sufficient detail, Rivolty establishes the agreed scope of work and project price before construction begins.
The objective is to minimize unexpected cost increases caused by incomplete planning, unclear scope, or inaccurate assumptions.
The payment schedule is also established before construction and included in the project agreement. Payments are typically connected to defined project milestones.
After the contract is signed and the required deposit is received, Rivolty can begin ordering key materials, especially custom or long-lead items such as windows, doors, and metal components.
If the homeowner later requests an upgrade, addition, material change, or modification to the agreed scope, Rivolty reviews the requested change before the work proceeds. Any effect on price or schedule is discussed in advance.
Other circumstances that may affect the contract price or scope are handled according to the terms of the project agreement.
Permit requirements vary based on the type, size, location, and scope of the project.
Requirements can also differ between cities and jurisdictions throughout the Bay Area.
Rivolty reviews the applicable project requirements and coordinates the necessary pre-construction process.
If a permit is not required, the design can be finalized, materials confirmed, and the construction schedule prepared.
When permitting is required, Rivolty coordinates with the architect, structural engineer, General Contractor, and other professionals involved in the project.
The project design is developed into the drawings and documentation required for permit submission.
The General Contractor responsible for the project submits the permit package to the appropriate city or building department.
If the city issues comments, plan-check corrections, or requests additional information, Rivolty coordinates the required revisions and resubmittals.
Construction begins after the required approvals and permits are obtained.
For the homeowner, this creates one organized process instead of requiring separate communication with architects, engineers, contractors, and city departments.
Once the project is ready for construction, Rivolty manages the process from initial site work through final completion.
Rivolty works with a consistent team of trusted specialists and trades.
A dedicated Rivolty Construction Manager oversees day-to-day coordination and serves as the homeowner’s primary point of contact.
The Construction Manager monitors progress, coordinates construction stages, reviews workmanship, and helps ensure that the project is being built according to the approved scope and project requirements.
During active construction, the Construction Manager also keeps the homeowner informed about completed work, upcoming stages, scheduling, inspections, and any decisions that may be required.
This gives the homeowner one responsible point of contact rather than requiring direct coordination with multiple trades and specialists.
Quality control takes place throughout construction, not only at the final walkthrough.
The Construction Manager reviews key construction stages as the project progresses and helps identify items that should be corrected before the next stage begins.
Rivolty also keeps the homeowner informed throughout active construction.
When a homeowner decision is required, the Construction Manager communicates it before it affects the next stage of work.
This helps keep the homeowner and construction team aligned and reduces unnecessary uncertainty during the project.
For permitted projects, Rivolty coordinates required city inspections at the appropriate stages of construction.
Depending on the project and jurisdiction, inspections may include foundation, framing, electrical, plumbing, insulation, structural, or final inspections.
If an inspector identifies an item that requires correction, Rivolty coordinates the necessary work and follow-up inspection.
Changes can occur during any construction project.
A homeowner may decide to add an item, upgrade a material, change a finish, or modify part of the original scope.
When this happens, Rivolty reviews the requested change before performing the additional or revised work.
The effect on price and schedule is discussed in advance so that both sides understand how the change affects the original project agreement.
This keeps project changes documented and helps reduce misunderstandings during construction.
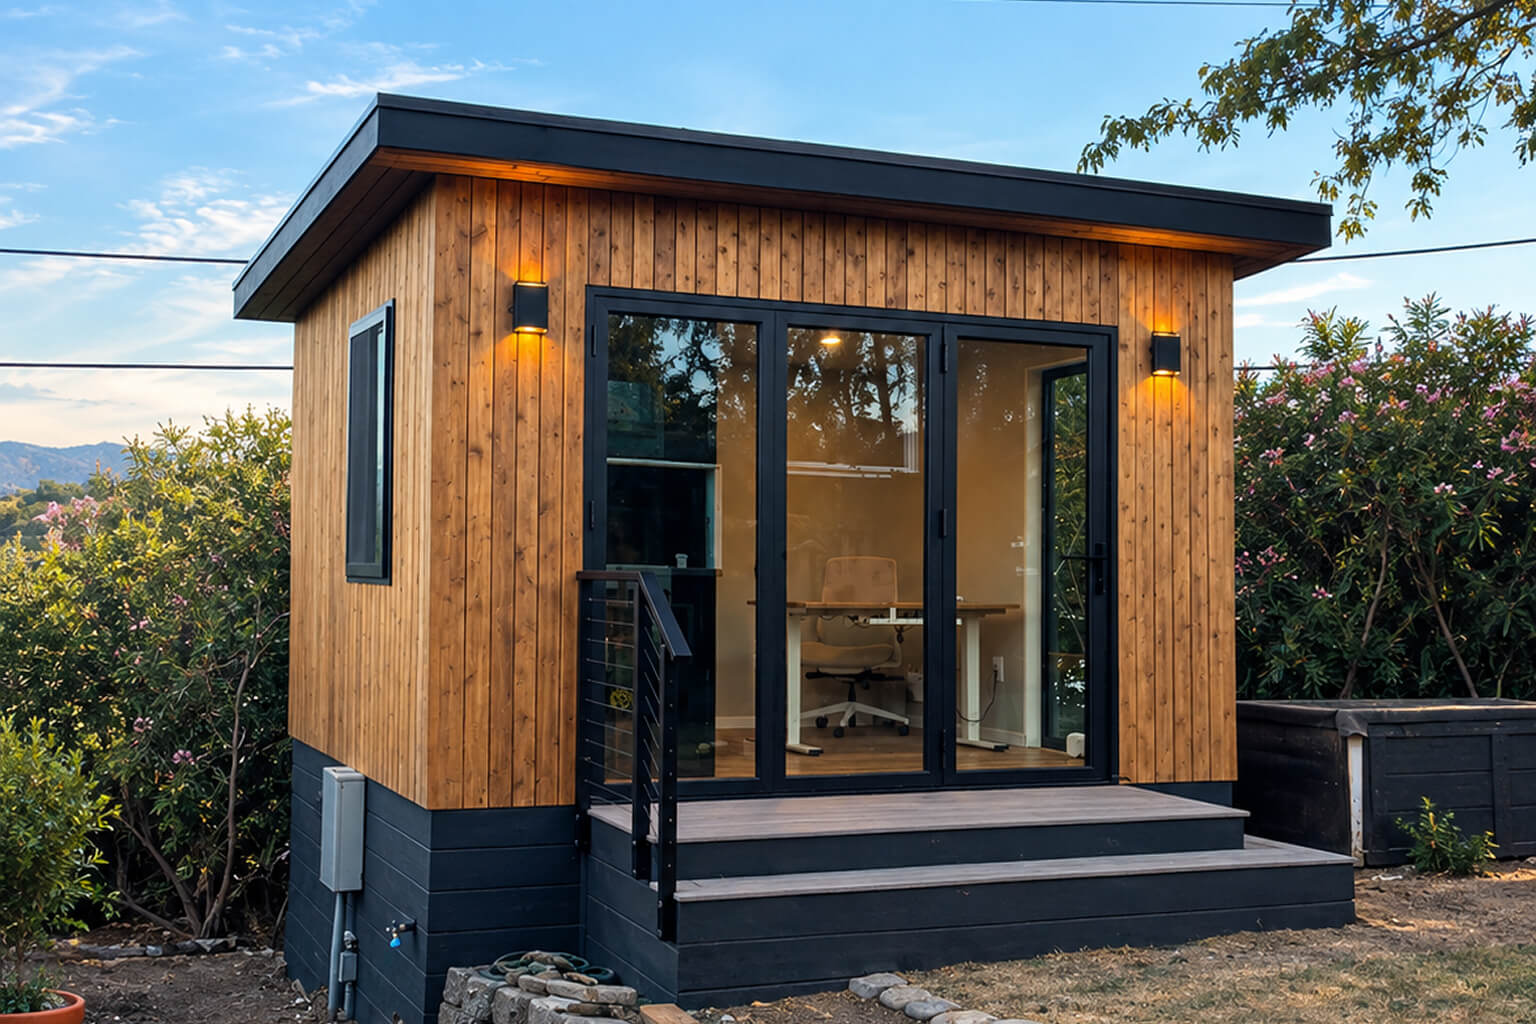
The expected project timeline is discussed before construction begins.
Actual construction time depends on the size, scope, and complexity of the project.
For permitted projects, the overall timeline may also depend on city plan review, permit processing, inspection scheduling, material lead times, and other external factors.
Rivolty coordinates the construction schedule and keeps the homeowner informed when circumstances affect the expected timeline.
Maintaining a clean and organized jobsite is part of Rivolty’s construction process.
Materials, tools, debris, and active work areas are managed throughout construction with the goal of reducing unnecessary disruption to the property.
As the project approaches completion, Rivolty reviews the work, identifies remaining items, and completes the necessary final work.
After construction is completed, the project area is cleaned and organized as part of the project closeout process.
Before the project is closed, Rivolty reviews the completed work and addresses remaining project items.
For permitted projects, required final inspections and approvals are coordinated as part of the completion process.
Rivolty provides a five-year workmanship warranty covering specified structural and installation components, subject to the terms and conditions of the warranty.
Covered installation-related issues, including qualifying leaks associated with covered installation work, are addressed according to the warranty terms.
If a covered issue arises after project completion, Rivolty returns to evaluate the issue and perform the appropriate warranty work.
The goal is to provide continued support after construction rather than ending the relationship when the final work is completed.
A backyard construction project can involve designers, architects, structural engineers, contractors, trades, suppliers, city departments, inspectors, and construction crews.
Rivolty’s role is to bring these parts together into one organized project process.
From the first project discussion through design, permitting, construction, inspections, completion, and warranty support, Rivolty manages the process so that responsibilities, communication, and next steps remain clear.
Rivolty works on backyard construction projects throughout the Bay Area, including backyard offices, studios, sheds, decks, pergolas, and other custom outdoor structures.
Because every property and jurisdiction can have different requirements, each project is evaluated individually.
The process begins by understanding what the homeowner wants to build, evaluating the property, and determining the appropriate path for design, permitting, and construction.