Studio Shed
NOVA
Starting from: $47,000
Edge
Starting from: $39,900
Monterey
Starting from: $39,500
Modern Cube
Starting from: $39,000
Stockton
Starting from: $37,000
Gym Shed
Starting from: $35,000
Minima Shed
Starting from: $33,000
Redding
Starting from $32,000
Patio Cover & Pergola
Deck service
About Rivolty
Company
- About Rivolty
Portfolio
Blog
FAQ
Contact
Request a consultation
Services
Studio Shed
Patio Cover & Pergola
Deck Service
Design Your Shed
Design & Price
Address
San Francisco, CA
Social
Company
About Rivolty
Link 1
Link 1
Portfolio
Blog
FAQ
Contact
+1 (650) 435-3400
Request a consultation
Services
Company
About Rivolty
Link 1
Link 1
About Rivolty
Portfolio
Blog
FAQ
Contact
+1 (650) 435-3400
Request a consultation
Frequently Asked Questions
We answer the most frequently asked questions that we receive from clients before we begin an outdoor project.
General Questions
Pricing & Payments
Permits & Process
Project Timeline
Warranty & Support
Shed & Studio
Patio Cover & Pergola
Deck
Are you licensed and insured?
Yes. Rivolty is a licensed and insured contractor serving the Bay Area. We follow California building standards and complete projects safely, professionally, and in compliance with local requirements.
What areas do you serve?
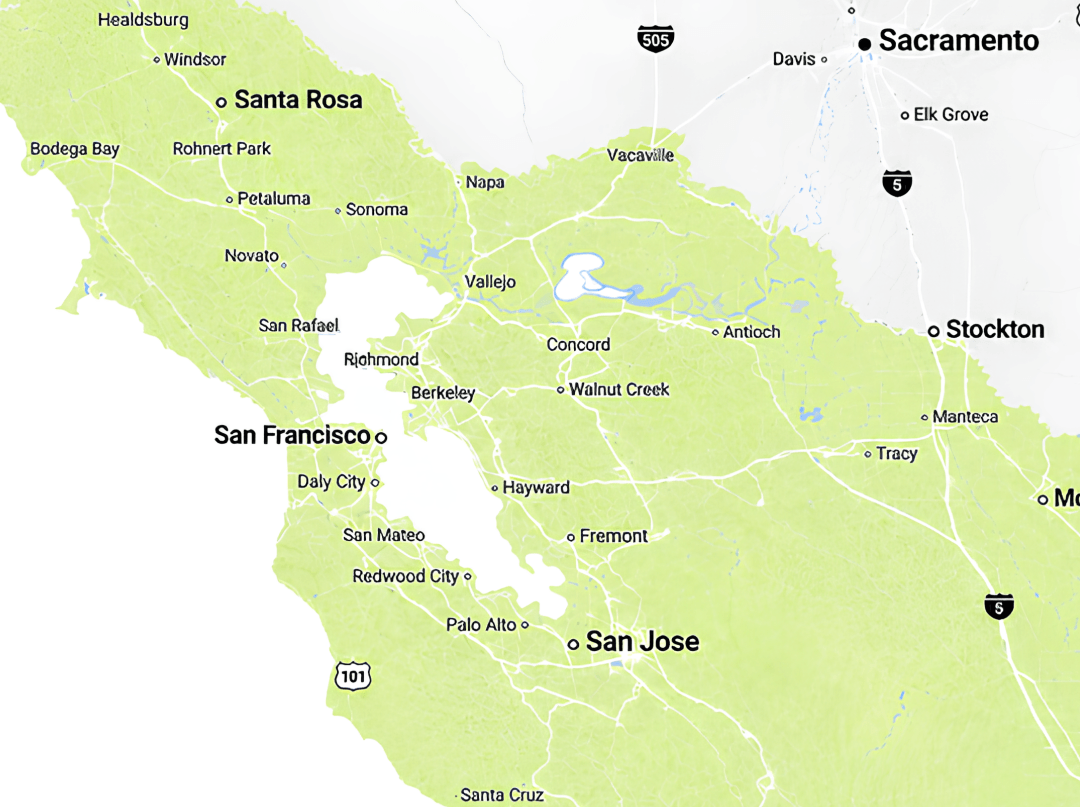
We serve the Bay Area and surrounding communities within approximately 100–120 miles of San Francisco. If you are unsure whether your location falls within our service area, feel free to contact us.
Do you offer design services?
Yes. We offer design and planning services for clients who need help developing their project concept, layout, or material selection. The design fee is credited toward the final contract if you move forward with construction.
How does the construction process work?
Our process typically begins with an on-site consultation and estimate, followed by planning, material selection, and scheduling. If permits are required, we assist with the approval process before construction begins. Throughout the project, we maintain clear communication with clients and keep the job site organized until the final walkthrough is completed.
How much does a deck, patio, or shed project cost?
Project costs vary depending on size, materials, design complexity, site conditions, and permit requirements. Every project is unique, which is why we provide personalized estimates based on your specific goals and property.
What affects the final project price?
Several factors can impact the final cost, including project size, material selection, custom features, site accessibility, demolition work, permit requirements, electrical or lighting additions, and overall design complexity.
Do you offer financing?
At this time, we do not offer financing options. Payment schedules are discussed individually based on the scope and structure of each project.
Do you require a deposit?
Yes. A deposit is typically required to secure scheduling, materials, and project preparation. Payment terms are outlined clearly in the contract before work begins.
Can I use my studio year-round. Are materials included in the estimate? In hot or cold weather?
Yes. Our estimates typically include both labor and materials unless stated otherwise. We provide clear and transparent proposals so you understand exactly what is included in your project.
Can I choose my own materials?
Absolutely. We can work with your preferred materials or help recommend options based on your budget, design preferences, durability goals, and maintenance expectations.
Do I need a permit for my project?
In many cases, yes. Since our studio sheds are designed as high-quality habitable spaces — such as home offices or studios — with insulation and electrical systems, permits are often required under California building codes. However, there are exceptions:
- Small structures: Some cities allow sheds under 120 sq. ft. without a permit if they do not include electrical or plumbing work.
- Local regulations: Permit requirements vary significantly between cities and counties throughout California.
Every project is unique. Our team will help determine whether your project requires permits and guide you through the process to ensure your build is safe, compliant, and properly approved from day one.
Can Rivolty handle permits and plans?
Yes. We can assist with plans, permit applications, and communication with local building departments when required. Our goal is to make the process as smooth and stress-free as possible for homeowners.
How long does the permit process take?
Permit timelines vary depending on the city, project scope, and approval requirements. In many cases, the process can take anywhere from a few weeks to over a month. We provide guidance throughout the process and help keep projects moving forward efficiently.
Will inspections be required?
If permits are required, inspections are typically part of the approval process. Inspection requirements vary by city and project type. We coordinate inspections as needed and work to ensure everything is completed according to local code requirements.
Do I need a separate permit for electrical work?
In many cases, yes. If your shed or outdoor structure includes electrical wiring, lighting, outlets, or HVAC systems, additional electrical permits and inspections may be required depending on local regulations.
How does the construction process work?
Our process typically begins with an on-site consultation and estimate, followed by planning, material selection, and scheduling. If permits are required, we assist with the approval process before construction begins. Throughout the project, we maintain communication with clients and keep the job site organized until the final walkthrough is completed.
How long does a typical project take?
Most smaller projects are completed within approximately two weeks. Larger or more complex projects — especially those requiring permits and inspections — may take a month or longer depending on the scope of work, approval timelines, and material availability.
What can delay a project?
Project timelines may be affected by permit approvals, weather conditions, material availability, site accessibility, design changes, or unforeseen structural conditions discovered during construction.
Will weather affect construction?
Yes. Certain types of work may need to be rescheduled due to rain, high winds, or unsafe working conditions. Our team monitors weather closely and adjusts schedules when necessary to maintain quality and safety standards.
Do I need to be home during the project?
Not necessarily. Many clients continue their normal routine while construction is in progress. We maintain communication throughout the project and coordinate any important decisions or site access needs in advance.
How do you keep the job site clean and safe?
We take job site safety and cleanliness seriously. Our team works to keep the area organized throughout construction, remove debris regularly, and minimize disruption to your property whenever possible. We also pay special attention to maintaining a safer environment for children and pets during the construction process.
What kind of warranty do you provide?
We stand behind the quality of every build. Rivolty provides a 5-year limited warranty covering the essential structural components of your studio, including the roof, foundation, and wall framing. For windows, doors, and specialized equipment such as HVAC systems, manufacturer warranties are passed directly to the homeowner. Our goal is to ensure your investment is protected for years to come.
What happens if something needs repair later?
If an issue arises after project completion, our team is available to review the situation and help determine the best solution. If the issue falls under warranty coverage, we will address it according to the terms of the warranty agreement.
Do you offer maintenance services?
Yes. We offer maintenance, repair, refinishing, and restoration services for certain types of outdoor projects, depending on the structure and condition. Feel free to contact us to discuss your specific maintenance needs.
Do I need a permit for a shed in California?
In many cases, yes. Permit requirements depend on the shed size, intended use, electrical or plumbing work, and local city regulations. Studio sheds, offices, and habitable spaces typically require permits. We help clients determine permit requirements during the planning process.
What size shed can I build without a permit?
In some California cities, smaller sheds under 120 sq. ft. may not require a building permit if they do not include plumbing or electrical work. However, regulations vary significantly between cities and counties, so local requirements should always be verified before construction.
Can a shed be used as an office or studio?
Absolutely. Many homeowners use sheds as home offices, creative studios, gyms, or flexible backyard spaces. We design studio sheds with comfort, functionality, and year-round usability in mind.
Do you install insulation and electricity?
Yes. We can install insulation, electrical systems, lighting, outlets, and other upgrades depending on the project scope and local code requirements.
Can you customize windows and doors?
Yes. We offer a variety of window and door styles, sizes, and layouts to match both the functionality and design of your space. Custom configurations are available for many projects.
What foundation options are available?
Foundation options depend on the shed size, site conditions, and intended use. Common solutions include concrete slabs, pier foundations, and other approved structural systems designed to provide long-term stability and durability.
How long does a shed installation take?
Installation timelines vary depending on project complexity, customization, site preparation, and permit requirements. Many smaller projects can be completed within a few weeks, while larger custom studio sheds may take longer from planning to final completion.
How close to the fence can I place my shed?
Setback requirements vary depending on your city, shed size, and intended use. In many areas, smaller sheds may be placed closer to the property line, while larger structures or sheds with electrical systems often require greater clearance. We help verify local zoning and setback requirements before construction begins.
Can I use my studio year-round in hot or cold weather?
Yes. Our studio sheds can be designed for year-round comfort with insulation, high-performance windows, ventilation, and optional HVAC systems to help maintain a comfortable indoor environment in different seasons.
Can I add a bathroom, shower, or kitchenette to my backyard studio?
Yes, it’s possible. However, once your backyard structure includes plumbing features such as a bathroom, shower, or kitchenette, the project is typically classified as an Accessory Dwelling Unit (ADU) rather than a standard studio shed. ADUs require additional permits, code compliance, utility connections, and inspections. If you’re planning a fully functional living space, we’ll help you understand the requirements and guide you through the permitting process.
What is the difference between a pergola and a patio cover?
A pergola typically features an open or adjustable roof design that provides partial shade and a modern outdoor living feel. A patio cover usually has a fully solid roof designed for maximum protection from sun and rain. The right option depends on your style preferences, functionality needs, and how you plan to use the space.
Are aluminum pergolas waterproof?
Modern aluminum pergolas with louvered roof systems are designed to be water-resistant and can effectively channel rainwater through integrated drainage systems when the louvers are fully closed.
Can a shed be used as an office or studio?
Absolutely. Many homeowners use sheds as home offices, creative studios, gyms, or flexible backyard spaces. We design studio sheds with comfort, functionality, and year-round usability in mind.
Can motorized pergolas handle wind and rain?
Yes. High-quality motorized pergolas are engineered to withstand normal outdoor weather conditions, including rain and moderate wind. Performance may vary depending on the specific system, installation quality, and local weather exposure.
Do pergolas require permits?
In many cases, yes. Permit requirements depend on the pergola size, attachment type, electrical features, and local city regulations. We help determine permit requirements during the consultation process.
Can lighting and heaters be integrated?
Yes. Pergolas can often be customized with integrated LED lighting, heaters, fans, screens, and other outdoor living features to improve comfort and functionality.
What materials last longest outdoors?
Aluminum and high-quality composite materials are among the most durable options for outdoor structures due to their resistance to moisture, sun exposure, rust, and insects. Natural wood can also perform well when properly maintained.
Can a pergola be attached to the house?
Yes. Pergolas can be designed as either freestanding structures or attached to the home, depending on the layout of the property and the desired design.
How long does installation take?
Installation timelines depend on the project size, customization level, site conditions, and permit requirements. Many standard pergola installations can be completed within one to two weeks after materials and approvals are ready.
What is the best material for a deck in California?
The best decking material depends on your budget, maintenance preferences, and design goals. In California, many homeowners choose composite decking because of its durability, low maintenance, and resistance to moisture, sun exposure, and temperature changes. Natural wood remains a popular option for those who prefer a more traditional appearance.
Composite vs wood decking — which is better?
Both materials have advantages. Composite decking typically requires less maintenance, lasts longer, and resists fading, rot, and insects. Wood decking offers a natural look and can be more budget-friendly upfront, but it generally requires more regular maintenance over time.
How long does a composite deck last?
A high-quality composite deck can last 25 years or longer with proper installation and basic maintenance. Lifespan may vary depending on the product, climate conditions, and overall usage.
Can you replace an old deck?
Yes. We can remove and replace old or damaged decks, including structural repairs if needed. During the inspection process, we evaluate the condition of the existing framing, foundation, and overall safety of the structure.
Do you build custom-shaped decks?
Absolutely. We build custom decks in a variety of shapes, sizes, and layouts to match the architecture of the home and the homeowner’s outdoor living goals.
Can lighting and railings be added?
Yes. We offer a variety of railing, lighting, stair, and accessory options to improve both safety and aesthetics. Custom features can be integrated into the overall deck design.
How much maintenance does a deck require?
Maintenance requirements depend on the material. Composite decks generally require only occasional cleaning, while wood decks may need regular sealing, staining, or refinishing to maintain their appearance and durability over time.
What is the difference between a pergola and a patio cover?
A pergola typically features an open or adjustable roof design that provides partial shade and a modern outdoor living feel. A patio cover usually has a fully solid roof designed for maximum protection from sun and rain. The right option depends on your style preferences, functionality needs, and how you plan to use the space.
Are aluminum pergolas waterproof?
Modern aluminum pergolas with louvered roof systems are designed to be water-resistant and can effectively channel rainwater through integrated drainage systems when the louvers are fully closed.
Can a shed be used as an office or studio?
Absolutely. Many homeowners use sheds as home offices, creative studios, gyms, or flexible backyard spaces. We design studio sheds with comfort, functionality, and year-round usability in mind.
Can motorized pergolas handle wind and rain?
Yes. High-quality motorized pergolas are engineered to withstand normal outdoor weather conditions, including rain and moderate wind. Performance may vary depending on the specific system, installation quality, and local weather exposure.
Do pergolas require permits?
In many cases, yes. Permit requirements depend on the pergola size, attachment type, electrical features, and local city regulations. We help determine permit requirements during the consultation process.
Can lighting and heaters be integrated?
Yes. Pergolas can often be customized with integrated LED lighting, heaters, fans, screens, and other outdoor living features to improve comfort and functionality.
What materials last longest outdoors?
Aluminum and high-quality composite materials are among the most durable options for outdoor structures due to their resistance to moisture, sun exposure, rust, and insects. Natural wood can also perform well when properly maintained.
Can a pergola be attached to the house?
Yes. Pergolas can be designed as either freestanding structures or attached to the home, depending on the layout of the property and the desired design.
How long does installation take?
Installation timelines depend on the project size, customization level, site conditions, and permit requirements. Many standard pergola installations can be completed within one to two weeks after materials and approvals are ready.
Contact
+1 (650) 435-3400
info@rivolty.com
San Francisco, CA
Social
<
Free cookie consent management tool by
TermsFeed Generator