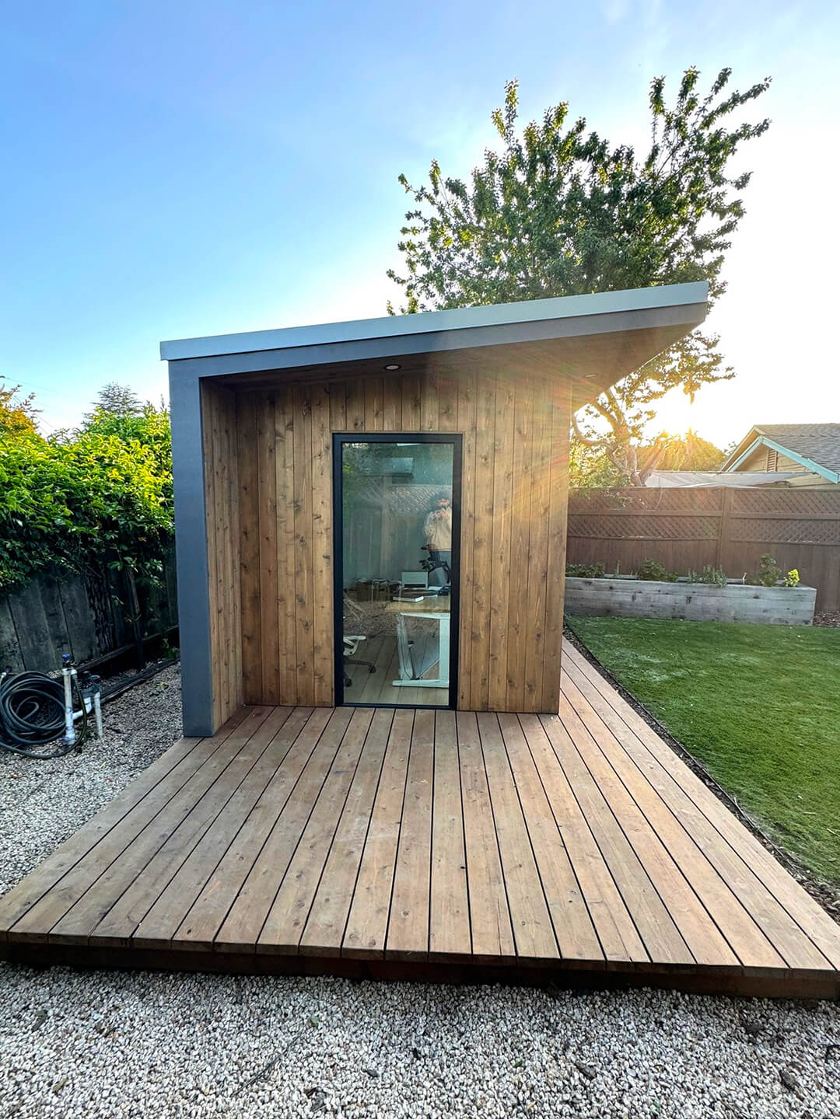
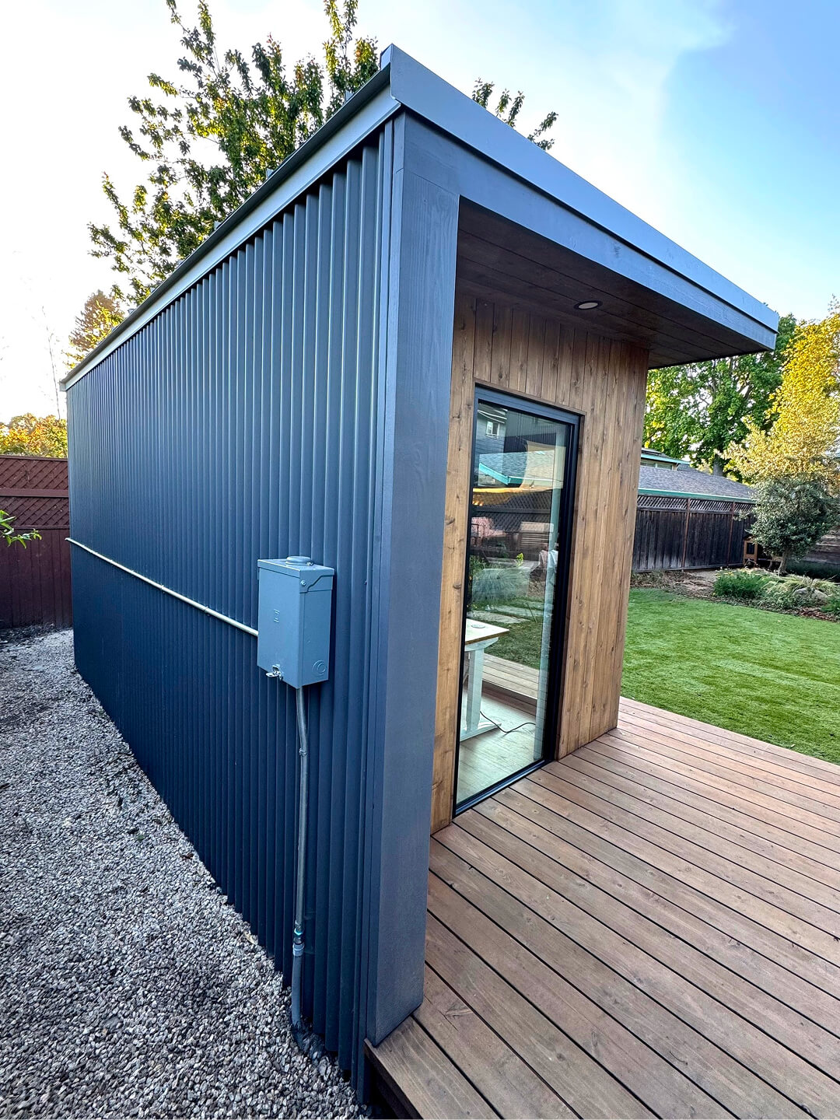
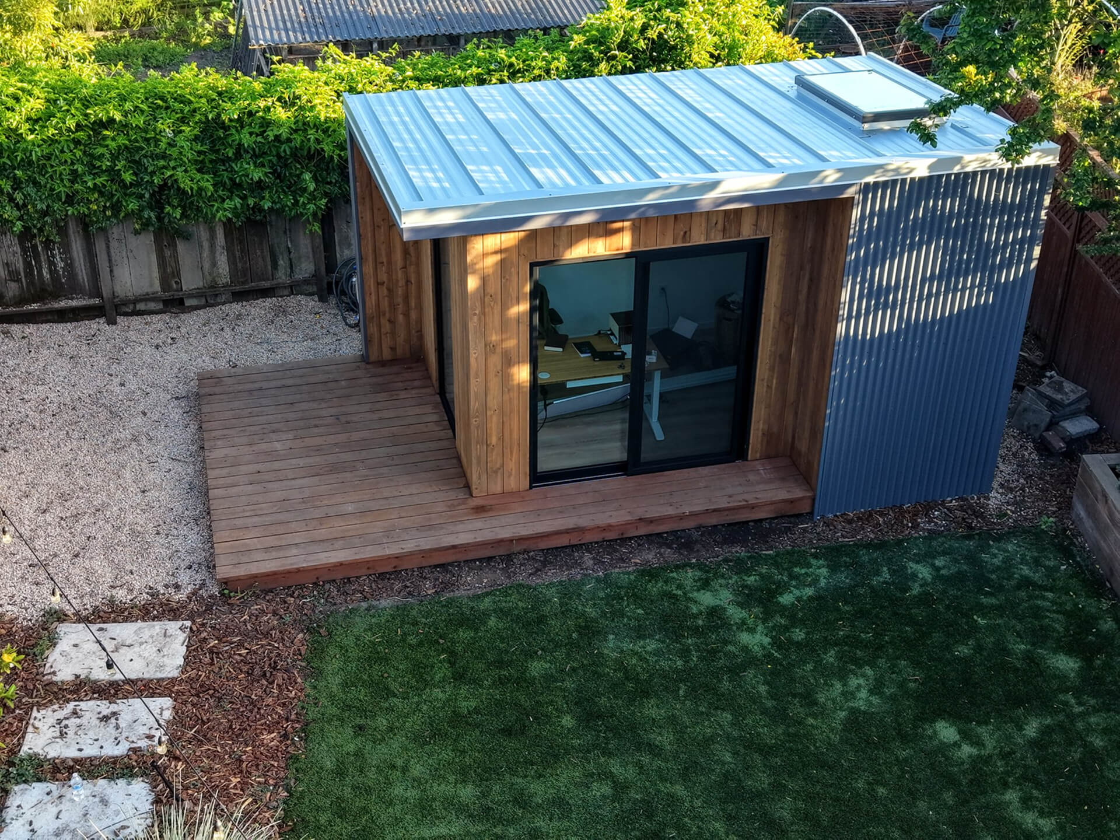
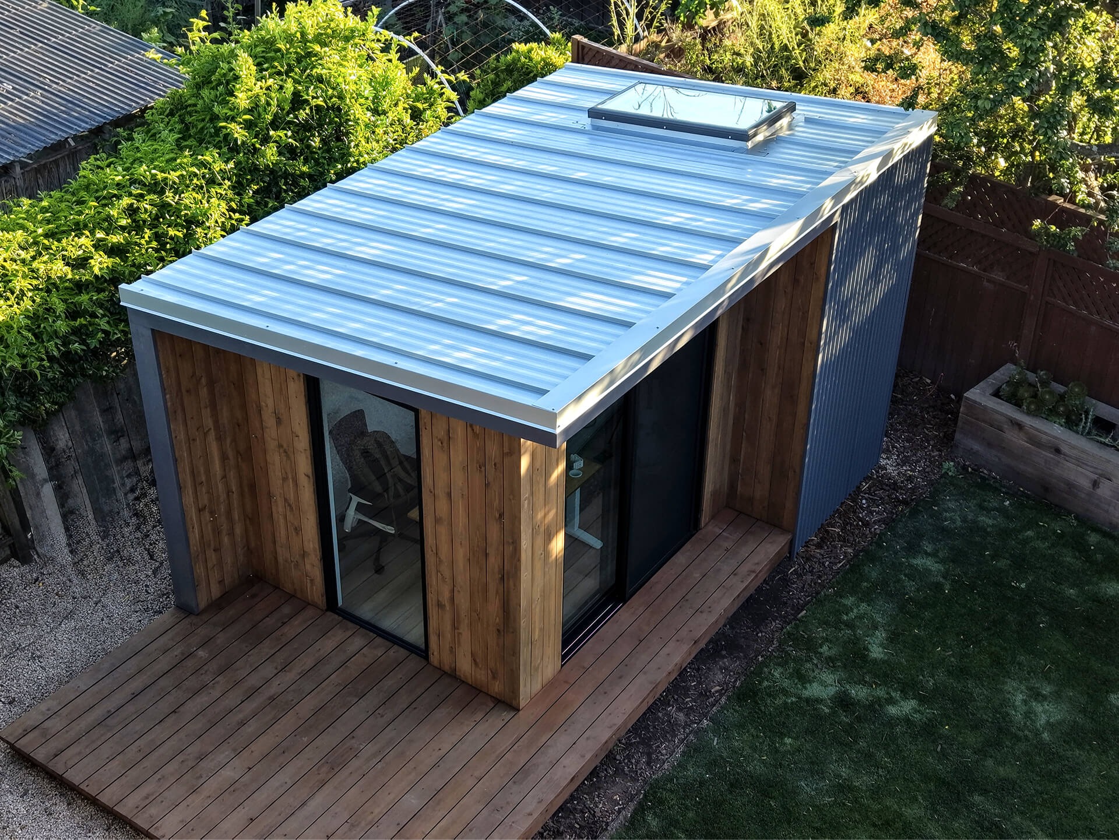
Stockton blends indoor and outdoor living with a covered exterior area that expands the usable space beyond the enclosed office.
Floor plan & Specs.
Floor plan
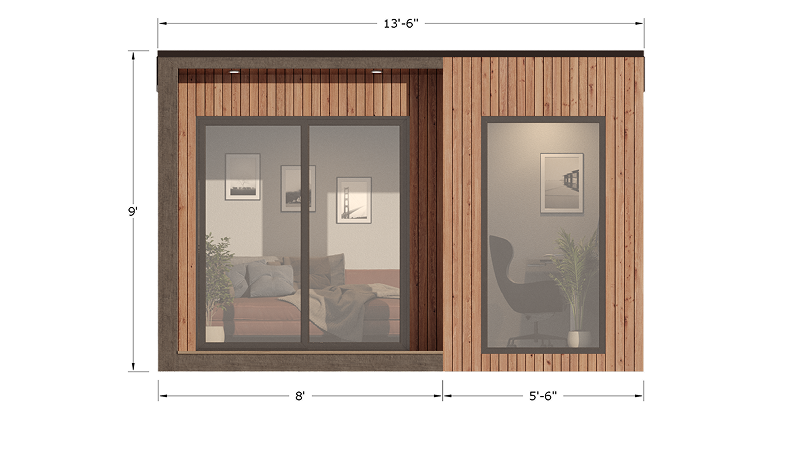
Front elevation
Build Quality
Fully insulated walls, floor & roof
Full Insulation
Natural knotty cedar exterior
Aluminum doors & windows
Space
120 sq.ft footprint
8' × 15'6" layout
2' × 12' front step
Openings
80" × 72" sliding door
32" × 80" fixed window
Included
Vinyl flooring
Interior & exterior lighting
Electrical package
Perfect For
Home Office
Creative Studio
Hybrid Indoor/Outdoor Workspace
Backyard Retreat
Enhanced Comfort for Everyday Use
Patio Cover
Increase the living area byadding functional coverings orcreating apatio cover tomake amore attractive and comfortable outdoor living space.
Electrics and outlets
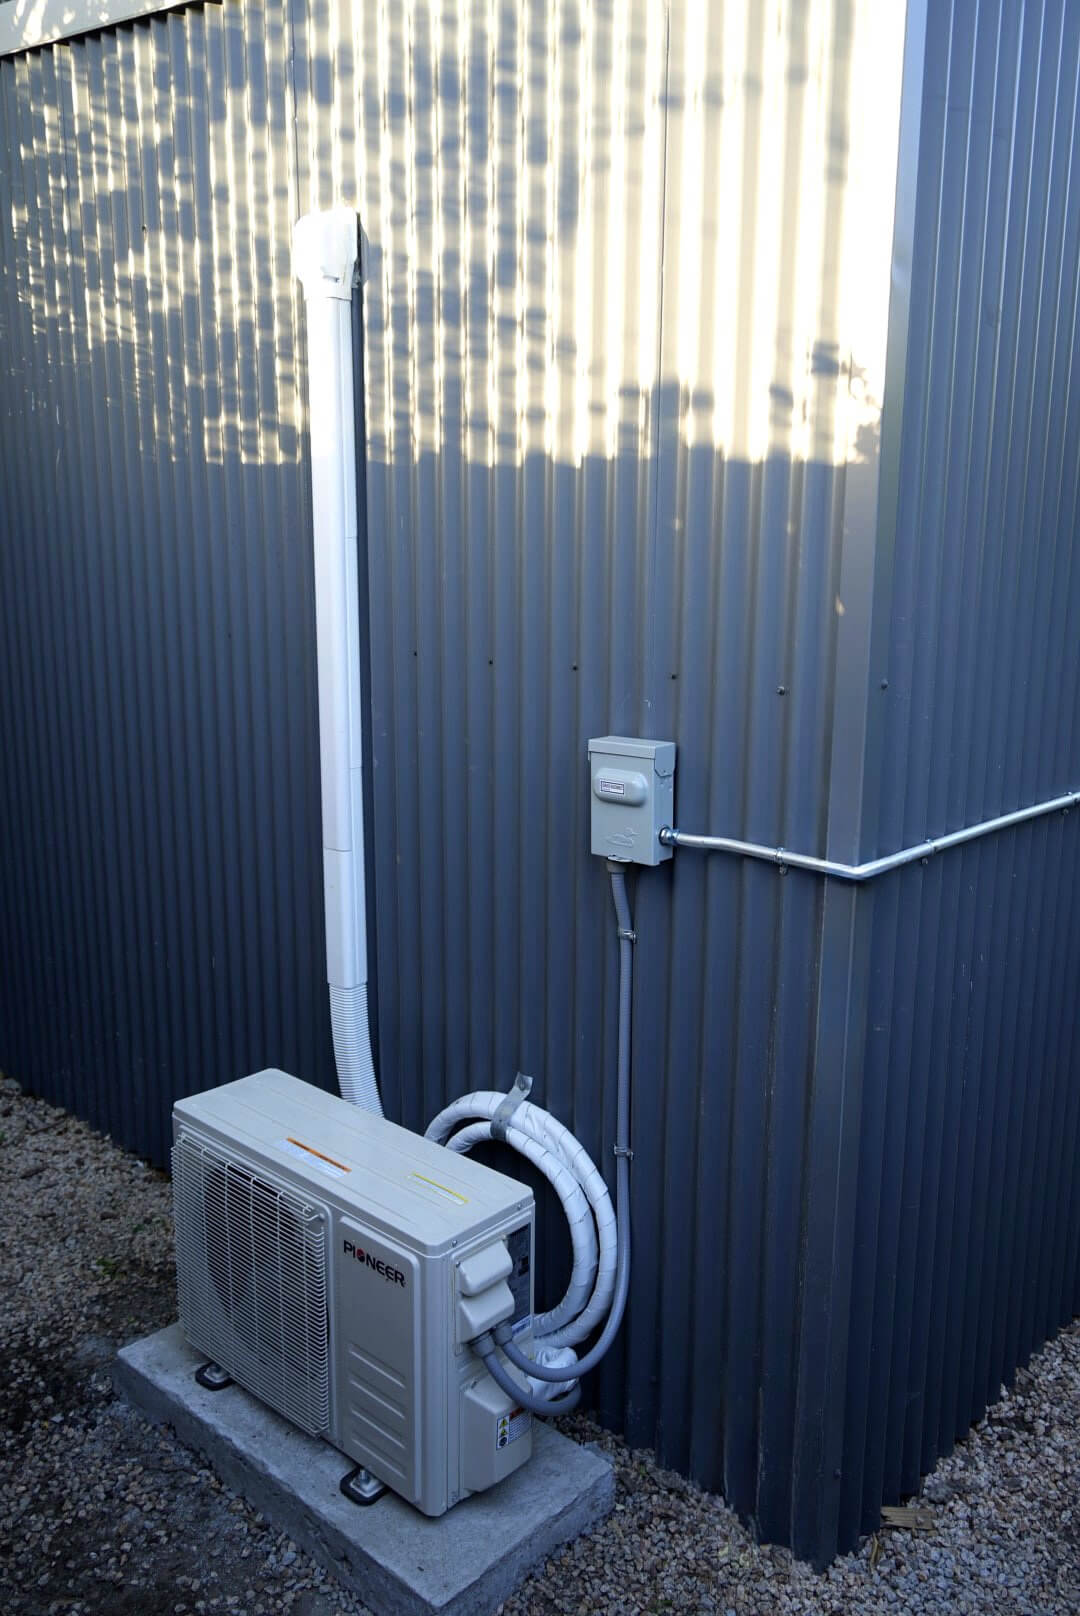
We install the required number of outlets and provide the structure with electric lighting.
Colors and Finishes to Match Your Style
A broad selection of colors and cladding materials for your shed - from timeless natural finishes to modern, durable composites designed for long-lasting performance.
Doors & Windows
Weoffer high-quality doors and windows designed toprovide strength and security. Our selection includes folding and sliding doors aswell asskylights for added light and ventilation.
Roofing
We offer tailored roofing solutions designed to match each customer’s specific needs and preferences.
Step to the shed
An additional step in front of the shed entrance will make the living space more comfortable.
Foundation
Based on the terrain in the backyard, we will select a type of foundation that provides reinforced support for uneven terrain or a solid, flat base with excellent load distribution.
Doors & Windows
We offer high-quality doors and windows designed to provide strength and security. Our selection includes folding and sliding doors as well as skylights for added light and ventilation.
Patio Cover
Increase the living area byadding functional coverings orcreating apatio cover tomake amore attractive and comfortable outdoor living space.
Roofing
We offer tailored roofing solutions designed to match each customer’s specific needs and preferences.
Electrics and outlets
We install the required number of outlets and provide the structure with electric lighting.
Colors and Finishes to Match Your Style
A broad selection of colors and cladding materials for your shed - from timeless natural finishes to modern, durable composites designed for long-lasting performance.
Step to the shed
An additional step in front of the shed entrance will make the living space more comfortable.
Foundation
Based on the terrain in the backyard, we will select a type of foundation that provides reinforced support for uneven terrain or a solid, flat base with excellent load distribution.
Our Completed Projects
Premium spaces for everyday living.
We're here to answer all your questions
You can find more answers to your questions on the FAQ page.


.png)


.jpg)
.jpg)
.jpg)